

Lease Cost Calculator. This Calculator is designed to help estimate the Move-In Cost (including General and Special Fees) and the Monthly Cost going forward of a lease. Please remember that the Move-In Cost and Monthly Cost will vary depending on the qualifications of the applicant, the price and amenities of the unit being rented, and the cost of any Special Fees that may apply to a specific unit. Additionally, the rent and the Standard and Special Fees and Fee ranges are accurate as currently displayed but may increase or decrease until a lease is signed.
No matches
Please expand your search criteria or start over.

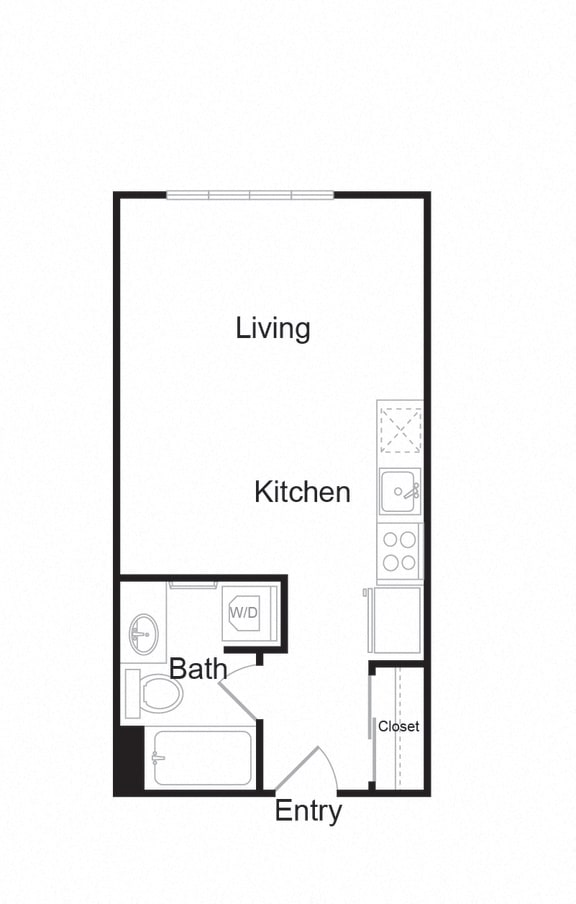
A1.1
-
Studio
-
1 Bath
-
439 Sq. Ft.
Call for details
A1.10
-
Studio
-
1 Bath
-
453 Sq. Ft.
.jpg "MultnomahVillage_FP_A1_Studio1b_439-459sf(1)")
Call for details
A1.11
-
Studio
-
1 Bath
-
455 Sq. Ft.
.jpg "MultnomahVillage_FP_A1_Studio1b_439-459sf(2)")
Call for details
A1.12
-
Studio
-
1 Bath
-
459 Sq. Ft.
.jpg "MultnomahVillage_FP_A1_Studio1b_439-459sf(3)")
Call for details
A1.2
-
Studio
-
1 Bath
-
441 Sq. Ft.
.jpg "MultnomahVillage_FP_A1_Studio1b_439-459sf(4)")
Call for details
A1.3
-
Studio
-
1 Bath
-
445 Sq. Ft.
.jpg "MultnomahVillage_FP_A1_Studio1b_439-459sf(5)")
Call for details
A1.6
-
Studio
-
1 Bath
-
446 Sq. Ft.
.jpg "MultnomahVillage_FP_A1_Studio1b_439-459sf(6)")
Call for details
A1.7
-
Studio
-
1 Bath
-
447 Sq. Ft.
.jpg "MultnomahVillage_FP_A1_Studio1b_439-459sf(7)")
Call for details
A1.8
-
Studio
-
1 Bath
-
448 Sq. Ft.
.jpg "MultnomahVillage_FP_A1_Studio1b_439-459sf(8)")
Call for details
A1.9
-
Studio
-
1 Bath
-
452 Sq. Ft.
.jpg "MultnomahVillage_FP_A1_Studio1b_439-459sf(9)")
Call for details

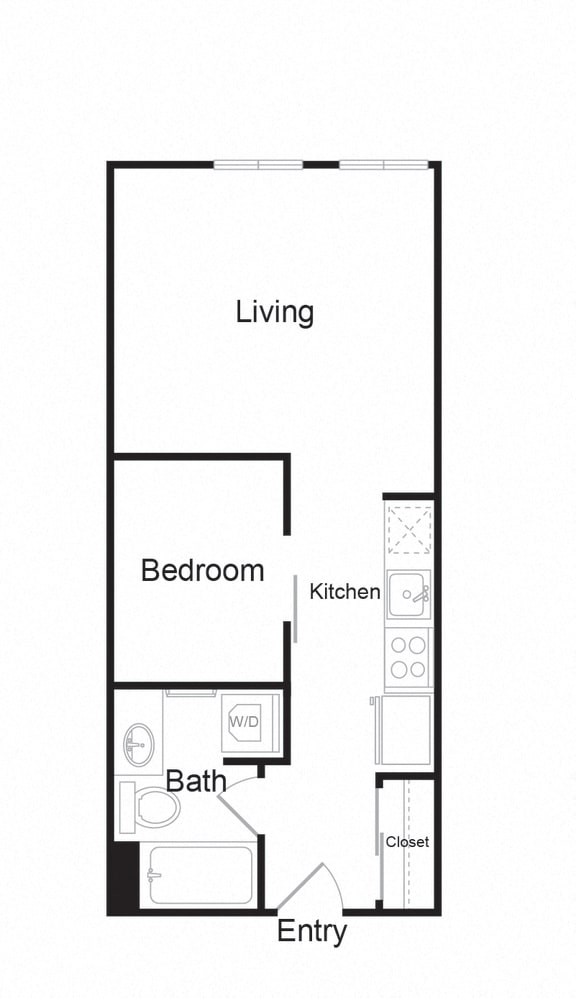
B1.1
-
1 Bed
-
1 Bath
-
529 Sq. Ft.
Call for details
B1.2
-
1 Bed
-
1 Bath
-
530 Sq. Ft.
.jpg "MultnomahVillage_FP_B1_1b1bLoft_529-530sf(1)")
Call for details

B2.1
-
1 Bed
-
1 Bath
-
606 Sq. Ft.
Call for details
B2.2
-
1 Bed
-
1 Bath
-
612 Sq. Ft.
.jpg "MultnomahVillage_FP_B2_1b1bLoft_606-612sf(1)")
Call for details

C1.1
-
1 Bed
-
1 Bath
-
668 Sq. Ft.
Call for details
C1.2
-
1 Bed
-
1 Bath
-
666 Sq. Ft.

Call for details
C1.3
-
1 Bed
-
1 Bath
-
652 Sq. Ft.

Call for details
C1.4
-
1 Bed
-
1 Bath
-
669 Sq. Ft.
.jpg "MultnomahVillage_FP_C1_1b1b_668-670sf(1)")
Call for details
C1.5
-
1 Bed
-
1 Bath
-
670 Sq. Ft.
.jpg "MultnomahVillage_FP_C1_1b1b_668-670sf(2)")
Call for details
C2
-
2 Bed
-
1 Bath
-
789 Sq. Ft.

Call for details
C3
-
1 Bed
-
1 Bath
-
768 Sq. Ft.


C4
-
1 Bed
-
1 Bath
-
812 Sq. Ft.
Call for details

C5
-
1 Bed
-
1 Bath
-
722 Sq. Ft.
Call for details

C6
-
1 Bed
-
1 Bath
-
596 Sq. Ft.
Call for details

C7
-
1 Bed
-
1 Bath
-
497 Sq. Ft.
Call for details

C8
-
1 Bed
-
1 Bath
-
704 Sq. Ft.
Call for details

D1.1
-
2 Bed
-
2 Bath
-
1,017 Sq. Ft.
Call for details

D1.2
-
2 Bed
-
2 Bath
-
1,017 Sq. Ft.
Call for details

D1.3
-
2 Bed
-
2 Bath
-
988 Sq. Ft.
Call for details
D1.31
-
2 Bed
-
2 Bath
-
1,031 Sq. Ft.
.jpg "MultnomahVillage_FP_D13_2b2b_988-1031sf(2)")
Call for details
D2
-
2 Bed
-
2 Bath
-
1,004 Sq. Ft.
.jpg "MultnomahVillage_FP_D13_2b2b_988-1031sf(1)")
Call for details

D3
-
2 Bed
-
2 Bath
-
943 Sq. Ft.
Call for details

D4
-
2 Bed
-
2 Bath
-
971 Sq. Ft.
Call for details
.jpg "MultnomahVillage_FP_A1_Studio1b_439-459sf(1)")
.jpg "MultnomahVillage_FP_A1_Studio1b_439-459sf(2)")
.jpg "MultnomahVillage_FP_A1_Studio1b_439-459sf(3)")
.jpg "MultnomahVillage_FP_A1_Studio1b_439-459sf(4)")
.jpg "MultnomahVillage_FP_A1_Studio1b_439-459sf(5)")
.jpg "MultnomahVillage_FP_A1_Studio1b_439-459sf(6)")
.jpg "MultnomahVillage_FP_A1_Studio1b_439-459sf(7)")
.jpg "MultnomahVillage_FP_A1_Studio1b_439-459sf(8)")
.jpg "MultnomahVillage_FP_A1_Studio1b_439-459sf(9)")
.jpg "MultnomahVillage_FP_B1_1b1bLoft_529-530sf(1)")
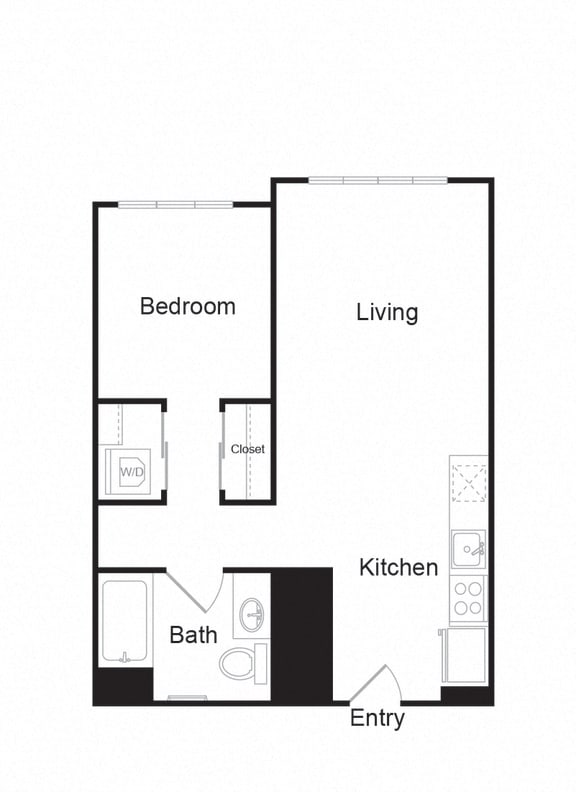
.jpg "MultnomahVillage_FP_B2_1b1bLoft_606-612sf(1)")

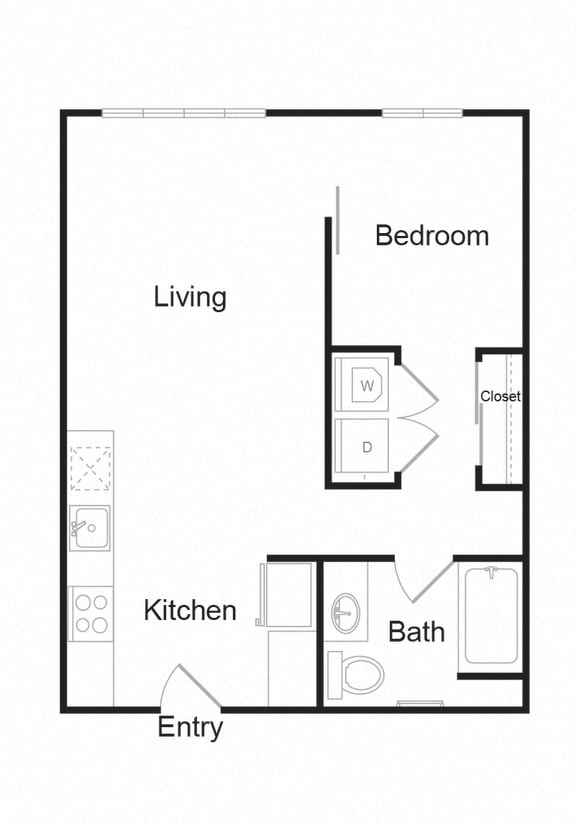
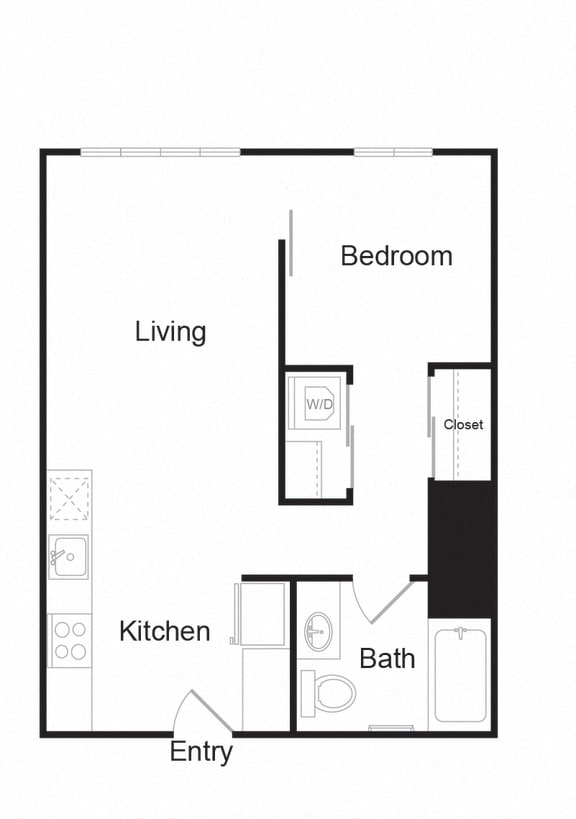
.jpg "MultnomahVillage_FP_C1_1b1b_668-670sf(1)")
.jpg "MultnomahVillage_FP_C1_1b1b_668-670sf(2)")
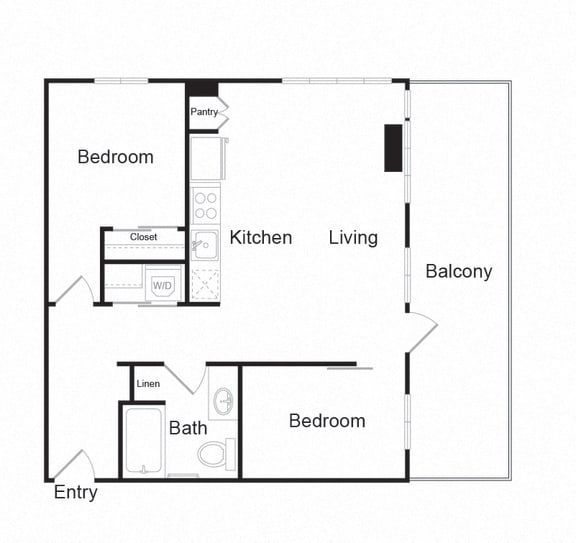
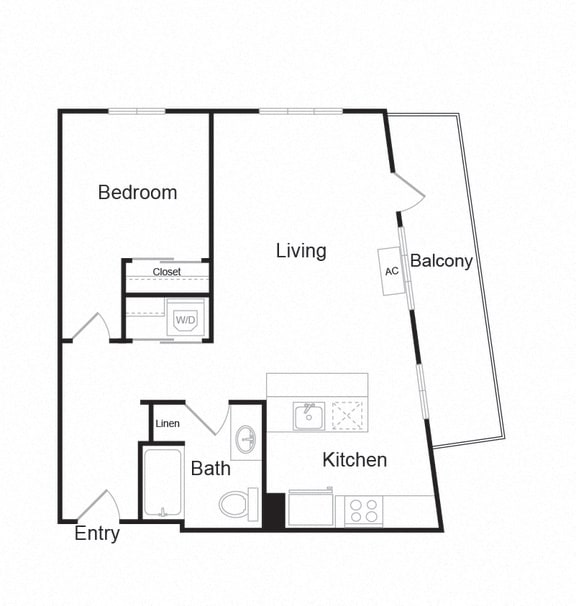
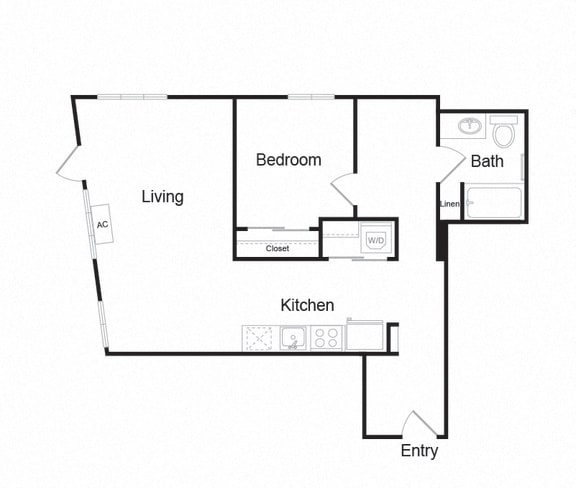
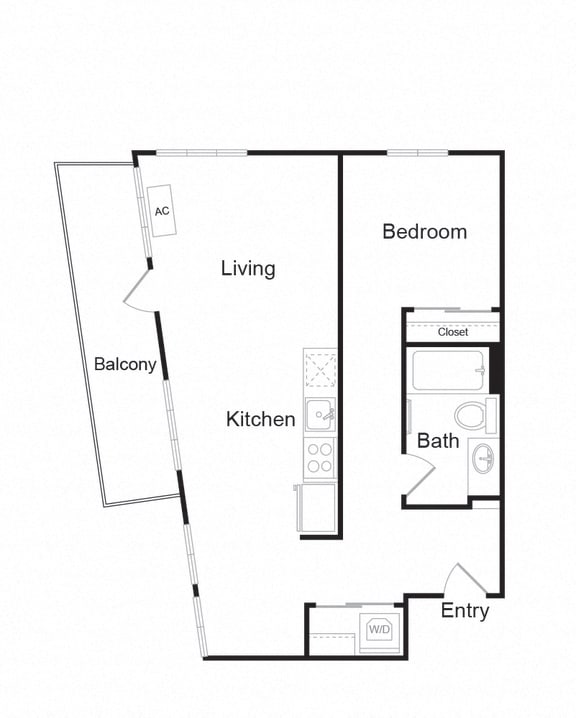
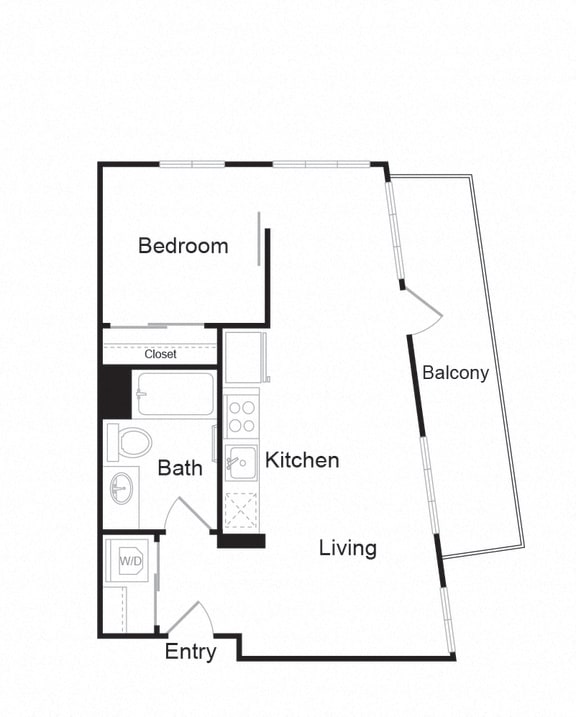
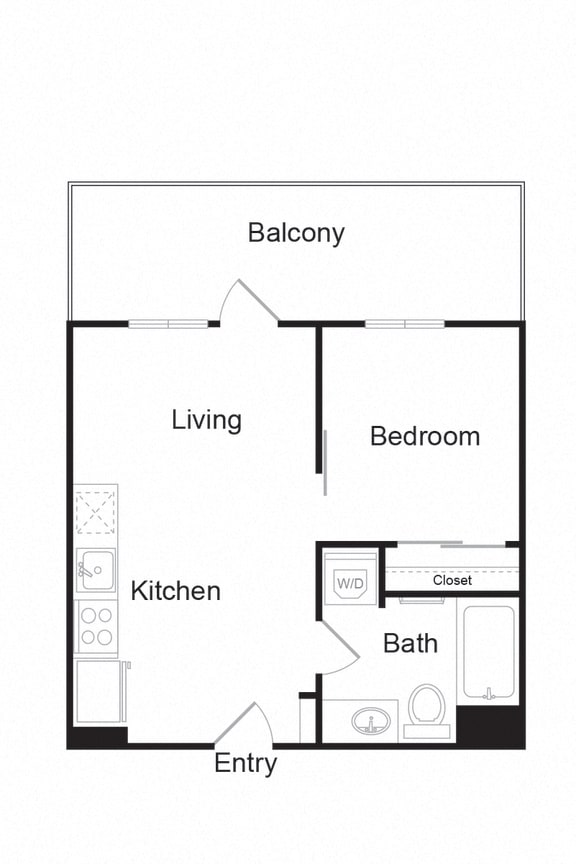
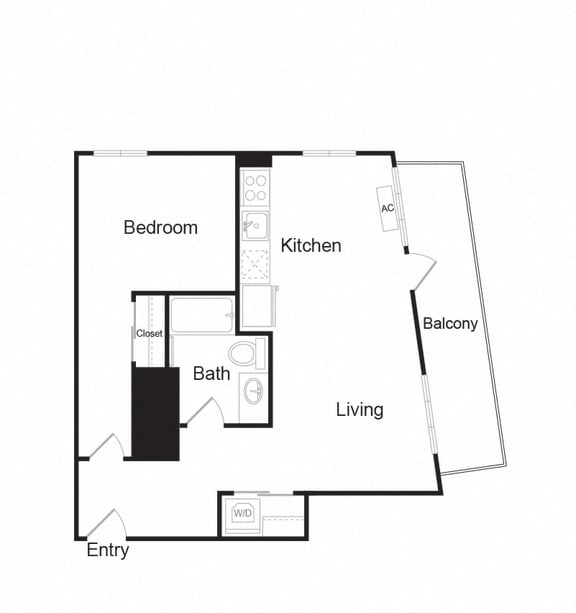
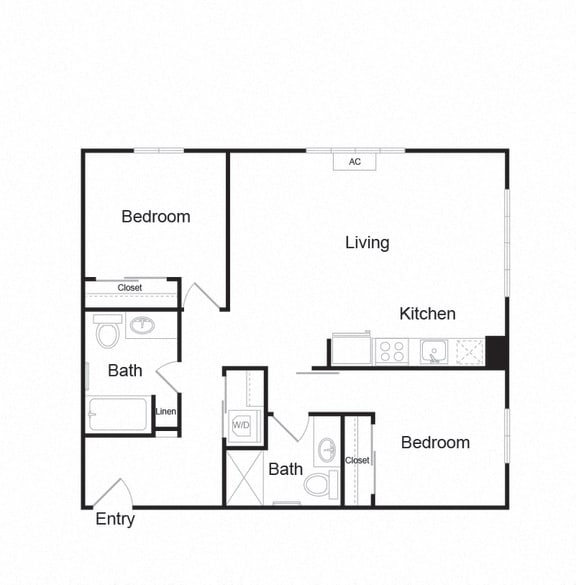
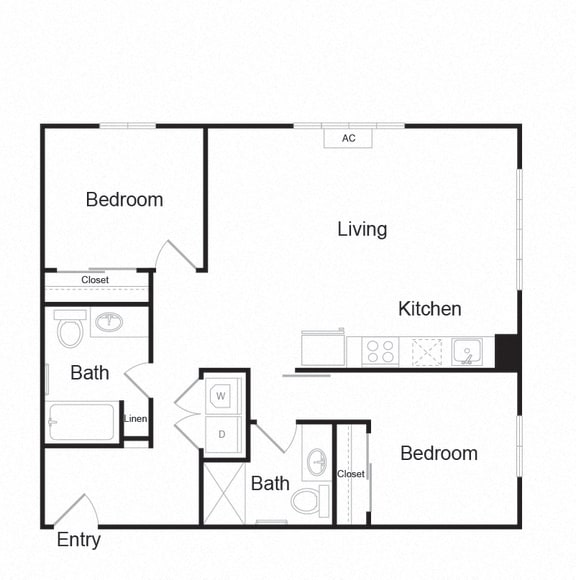
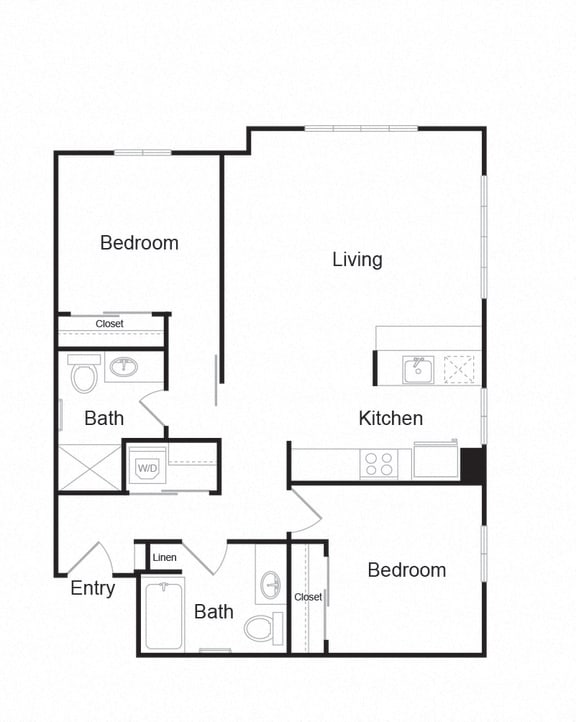
.jpg "MultnomahVillage_FP_D13_2b2b_988-1031sf(2)")
.jpg "MultnomahVillage_FP_D13_2b2b_988-1031sf(1)")
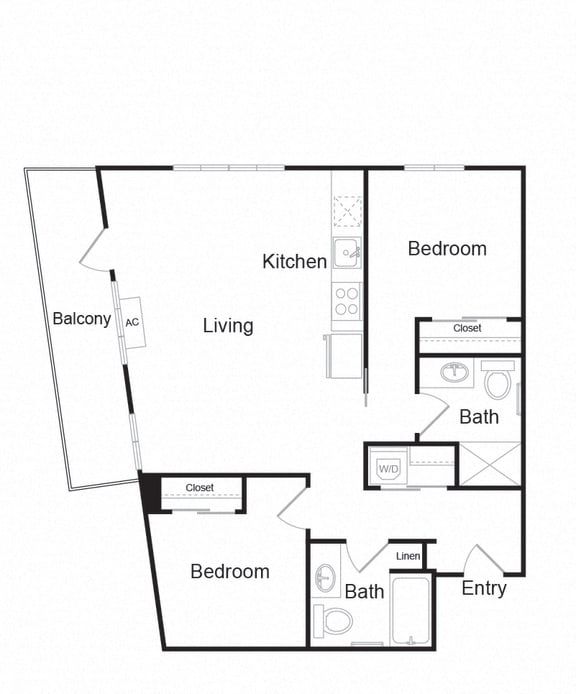
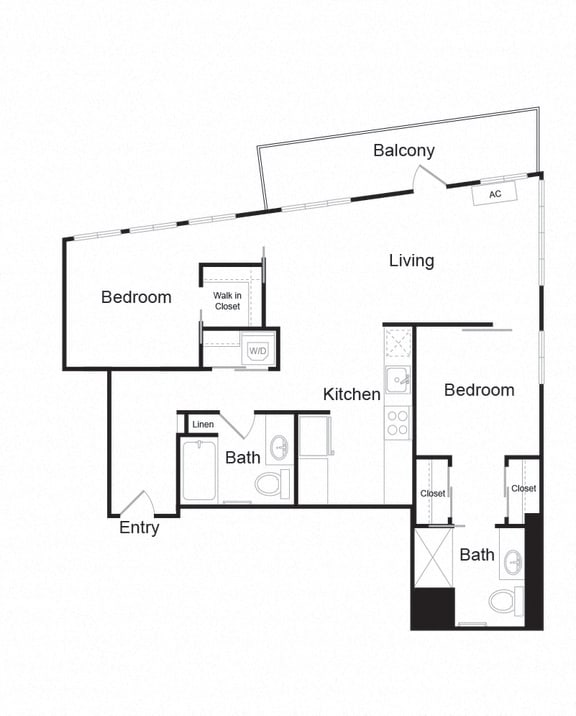
Map View